
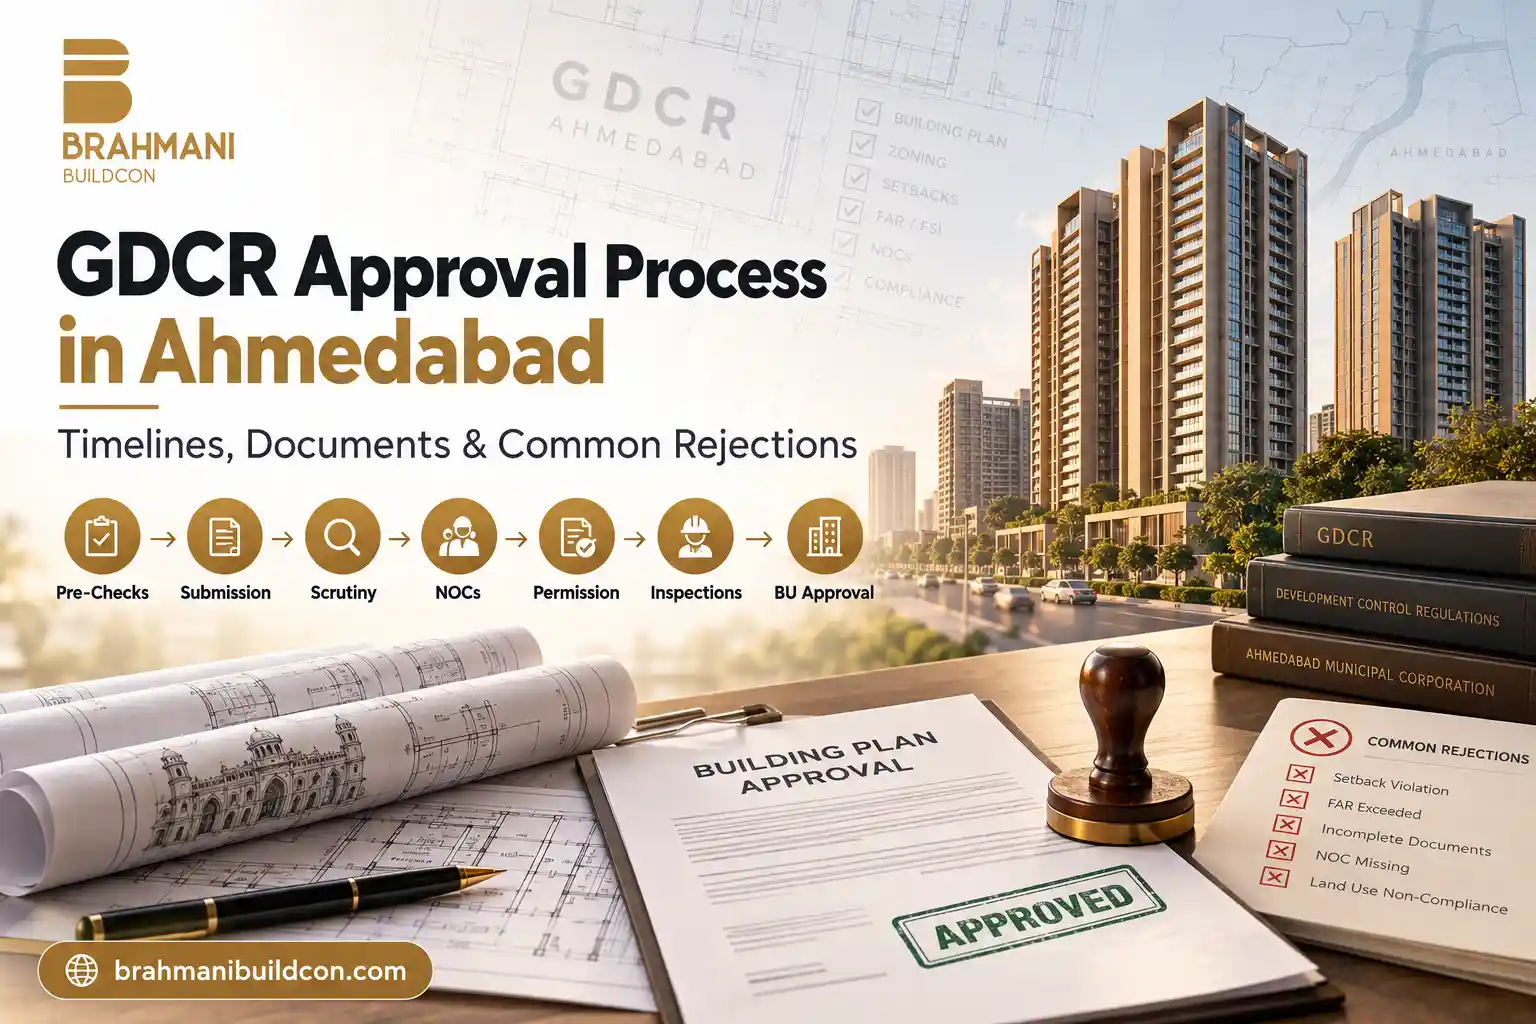
Most project schedules in Ahmedabad assume the building permission will arrive on a certain date. Then a zoning query, a missing NOC or a parking shortfall pushes the start by two or three months, and every cost in the budget starts to move. As we explained in our guide to why commercial projects go over budget, an approval delay is rarely just an approval delay. Interest, rent and price escalation keep running while the site waits.
This guide walks through the full approval route under Gujarat’s Comprehensive General Development Control Regulations, 2017 (CGDCR), from the documents you collect before you apply to the Building Use (BU) permission you need before anyone can occupy the building. It is written for developers, landowners and business owners planning a commercial, institutional or mixed-use building within the Ahmedabad Municipal Corporation (AMC) or AUDA area.
What Is CGDCR and Who Approves Your Building?
Before 2017, each authority in Gujarat worked with its own development control rules. CGDCR replaced that patchwork with one statewide rulebook, notified on 12 October 2017 and applicable across the major urban development areas, including Ahmedabad. It controls almost everything that decides how much you can build and how: permissible FSI, ground coverage, margins, height against road width, parking, fire safety provisions and the documents each application needs.
| Item | What it means for your project |
|---|---|
| Competent authority | AMC (Town Development Department / BPSP office) inside city limits; AUDA in the wider urban development area |
| Governing rules | CGDCR-2017 with later amendments, read with the Development Plan and the Town Planning (TP) scheme for your plot |
| How you apply | Online, through the state’s development permission system on eNagar or the AMC portal, with drawings in the prescribed CAD layer format |
| Who signs the application | Owner plus registered Persons on Record: Architect or Engineer on Record, Structural Engineer on Record, Clerk of Works on Record and, where required, a fire professional |
The Approval Process Step by Step
Step 1: Plot pre-checks (before any design work)
AMC’s own application checklist starts with documents that come from its drawing branch, not from your architect. Collect these first, because they decide what you are allowed to design:
- Zoning certificate confirming the land-use zone of the plot.
- Part plan of the plot as per the TP scheme and the revised Development Plan.
- Development Control opinion from the Town Planning Inspector, which confirms road widths, reservations and line of the street.
- Non-Agricultural (NA) permission, where the land was originally agricultural.
- Title documents and up-to-date revenue records in the applicant’s name, or a registered agreement that gives the applicant the right to develop (for example, a joint development agreement).
Step 2: Appoint registered Persons on Record
CGDCR places professional responsibility on named, registered people. The application form asks the owner to declare the registered architect or engineer, the structural engineer and the site supervisor, and each signs undertakings at the start and again at completion. Choose people who have taken similar buildings through AMC recently. Their familiarity with current scrutiny practice saves more time than any shortcut.
Step 3: Prepare drawings in the scrutiny format
Gujarat’s online system reads layer-based CAD drawings and checks them automatically against CGDCR rules for FSI, height, margins and parking. A drawing that is correct in design terms but drawn on the wrong layers can still fail scrutiny. Ask your architect to run the pre-scrutiny check and fix every flagged item before formal submission.
Step 4: Online submission and scrutiny
Once submitted, the system runs automated checks, followed by manual review by the Town Development department. Scrutiny fees are payable under the CGDCR fee schedule. Queries raised at this stage go back to your Persons on Record for correction.
Step 5: NOCs and departmental clearances
Which NOCs you need depends on the building’s height, use and location. AMC’s building plan FAQs list the usual ones:
| NOC / clearance | Usually triggered by |
|---|---|
| Fire NOC (Chief Fire Officer) | High-rise and special buildings, and uses listed in the CGDCR fire schedule |
| Airport Authority of India height clearance | Plots within the airport’s height-restriction zones |
| Gujarat Pollution Control Board | Industrial or polluting uses, large projects |
| Environmental clearance | Projects above the notified built-up area threshold |
| Railway, defence, heritage or other NOCs | Plots near these sites, where applicable |
| Basement / cellar permission | Projects with basements |
Step 6: Development permission and commencement
When scrutiny and NOCs are cleared, the authority issues the development permission along with the approved plans. AMC’s procedure then requires inspections at defined stages, including plinth level and, for high-rise buildings, the middle storey, as set out in its BPSP procedure note. Keep these stage approvals on file. They are the first documents a buyer, lender or tenant’s lawyer will ask to see.
Step 7: Completion and Building Use (BU) permission
Occupying a building without BU permission is unauthorised use. The CGDCR schedule for BU permission lists what you submit:
- Completion plans and as-built drawings certified by the Person on Record.
- Undertakings from the architect or engineer, the structural engineer, the clerk of works and the fire professional.
- Clearance from the Chief Fire Officer, where applicable.
- Lift Inspector’s certificate for buildings taller than 15 metres.
- Valid registration certificates of all Persons on Record, and the BU fee receipt.
Documents Checklist for Development Permission
| Category | Documents |
|---|---|
| Ownership | Title deed, 7/12 and 8A extracts or property card, NA order, power of attorney or development agreement where the applicant is not the owner |
| Planning | Zoning certificate, TP part plan, Development Control opinion, Development Plan extract |
| Drawings | Site plan, floor plans, sections, elevations, parking layout, area statement, all in the prescribed layer format |
| Structure and safety | Structural design basis, soil investigation report, fire safety drawings where required |
| Professionals | Appointment letters and undertakings of every Person on Record, with valid registrations |
| Clearances and fees | Applicable NOCs, scrutiny fee and other charge receipts |
Fees and Charges to Budget For
Approval-related charges are often left out of early feasibility numbers, then added once the file is submitted. On larger commercial projects they can be significant. CGDCR sets the base FSI for each zone and, in many zones, allows additional FSI on payment of a premium, which changes both the buildable area and the budget.
| Charge | When it is paid | Budget tip |
|---|---|---|
| Scrutiny fee | With the application | Calculated on the CGDCR fee schedule; small but unavoidable |
| Premium for additional FSI | Before permission, where opted | Model the project with and without it; it often decides feasibility |
| Development and other charges | Before or with permission | Ask the architect for a written estimate from current schedules |
| NOC fees | With each NOC application | Fire NOC and environmental clearance costs vary with size and use |
| BU permission fee | With the BU application | Include it in the project close-out budget, not as a later surprise |
Our 2026 cost per sq ft guide explains how to carry these charges as separate lines rather than hiding them in the construction rate.
Who Does What: Roles in the Approval Process
| Role | Main responsibilities |
|---|---|
| Owner / developer | Title, NA and land records; fees; final decisions on design changes; appointing Persons on Record |
| Architect or Engineer on Record | Drawings in scrutiny format, application, queries, undertakings, completion plans |
| Structural Engineer on Record | Structural design, soil-based foundation design, structural undertakings |
| Clerk of Works on Record | Site supervision to approved plans; undertakings at completion |
| Fire professional | Fire safety design and fire NOC process, where required |
| Construction partner | Building to approved drawings, no unapproved deviations, stage-inspection readiness, as-built records for BU |
When roles are unclear, approval tasks fall between people. Agree this table in writing at the start of the project, and include the contractor’s approval-related duties in the construction contract. See our contractor evaluation checklist for what to ask a construction partner about past approval experience.
How Long Does GDCR Approval Take in Ahmedabad?
Plan your programme around three separate clocks, not one:
| Stage | What drives the time | How to shorten it |
|---|---|---|
| Pre-checks and design | Collecting drawing-branch certificates, NA and title clean-up, design iterations | Start pre-checks before finalising the design brief |
| Scrutiny and queries | Number of query rounds | Run pre-scrutiny and fix every flag before submission |
| NOCs | Each external agency’s own process | Apply for NOCs in parallel, not in sequence |
| BU permission | Completion of fire, lift and as-built documentation | Build the BU file during construction, not after it |
When we set up a schedule using the framework in our guide to preventing construction delays, approvals sit on the critical path with their own float. Treating permission as a fixed date with zero buffer is one of the most expensive planning mistakes we see.
Common Reasons Building Plans Get Rejected or Stuck
| Problem | Why it happens | Prevention |
|---|---|---|
| Land record mismatch | Survey number, TP final plot and title areas do not agree | Reconcile all three before design starts |
| FSI or ground coverage exceeded | Area statement calculated differently from the scrutiny software | Let the architect run the scrutiny check on the area statement early |
| Margins and height | Height not matched to the abutting road width | Confirm road width from the Development Control opinion, not from a site visit |
| Parking shortfall | Parking required for the actual use is higher than planned | Fix the use mix before parking design |
| Fire design errors | Staircase widths, travel distances or refuge provisions missed | Involve the fire professional at concept stage |
| Missing NOC | NOC requirement discovered late | List NOCs on day one based on height, use and location |
| Scrutiny format errors | Drawings on wrong CAD layers | Use the prescribed layer protocol from the first drawing |
Revisions After Approval: Plan for Them
Revisions are where approval timelines quietly double. For projects registered under RERA, plan changes also bring buyer-consent obligations, which we cover in our guide to GujRERA compliance for developers. A short design freeze review before submission, with the client, architect and contractor in one room, prevents most revision cycles.
How Brahmani Buildcon Supports the Approval Stage
Brahmani Buildcon brings 35+ years of experience, 55+ projects and 20+ million sq ft developed across Gujarat. See our commercial construction work and learn more about our team.
Frequently Asked Questions
What is CGDCR in Gujarat?
CGDCR stands for Comprehensive General Development Control Regulations, 2017. It is Gujarat’s unified rulebook for building and development permission, covering FSI, height, margins, parking, fire provisions and the documents needed for approval.
How long does building plan approval take in Ahmedabad?
AMC’s FAQ indicates a decision within 90 days of a complete application. Real timelines depend on pre-check documents, query rounds and NOCs, so plan approvals with a buffer on the project schedule.
Who approves building plans in Ahmedabad?
Inside AMC limits, the AMC Town Development Department approves building plans. In the wider urban development area outside AMC, AUDA is the competent authority.
What is BU permission?
Building Use permission is the occupancy approval issued after construction is completed as per the sanctioned plans. A building should not be occupied or used without it.
What documents are needed for BU permission?
Completion and as-built drawings, undertakings from all Persons on Record, fire clearance where applicable, a Lift Inspector’s certificate for buildings over 15 metres, registrations of the professionals and the fee receipt.
 by