
“What is your rate per sq ft?” is usually the first question a developer asks a contractor. It is also the question most likely to lead to a wrong budget. A per sq ft figure hides the things that actually drive cost: how many basements, how tall, what facade, which HVAC system, and what is quietly left out of the quote.
This guide gives you realistic 2026 cost bands for commercial buildings in Ahmedabad, shows what sits inside those numbers, and walks through a worked example so you can test any quote you receive.
Content Overview
Quick Answer: Indicative Cost Bands for 2026
| Specification level | What it typically includes | Indicative rate (Rs per sq ft of built-up area) |
| Bare shell | RCC frame, slabs, blockwork, plaster, basic plumbing and electrical stubs | 1,900 – 2,500 |
| Warm shell office or retail | Bare shell plus lifts, common area finishes, electrical and fire systems, standard facade | 2,600 – 3,400 |
| Grade-A office | Warm shell plus glazed or ACP facade, central HVAC or VRF, full fire suppression, higher floor loads, green features | 3,300 – 4,300 |
| Basement parking (per sq ft of basement) | Excavation, retaining walls, waterproofing, ventilation, dewatering | Priced separately; usually above the above-ground shell rate |
What a Per Sq Ft Rate Should Include (and What It Often Leaves Out)
Know which area the rate is based on
- Carpet area: the net usable floor area inside the walls. The RERA Act 2016 uses this definition for sale to buyers.
- Built-up area: carpet area plus the thickness of walls. Construction contracts are usually priced on this.
- Super built-up area: built-up area plus a share of common areas such as lobbies, staircases and lift wells. Common in leasing, not in construction pricing.
A contractor quoting Rs 2,800 on super built-up area and another quoting Rs 3,100 on built-up area may be offering the same total price.
Inclusions and exclusions to confirm in writing
| Usually included | Often excluded (check each one) |
| RCC structure and foundations | Basements, retaining walls and dewatering |
| Masonry, plaster and basic flooring | Facade glazing or ACP cladding |
| Internal plumbing and electrical wiring | HVAC system and ducting |
| Standard doors and windows | Lifts, DG sets, transformers and HT panels |
| Contractor’s site overheads | Fire detection and sprinkler systems |
| External development: roads, compound wall, landscaping | |
| Utility connection charges, approval fees, GST |
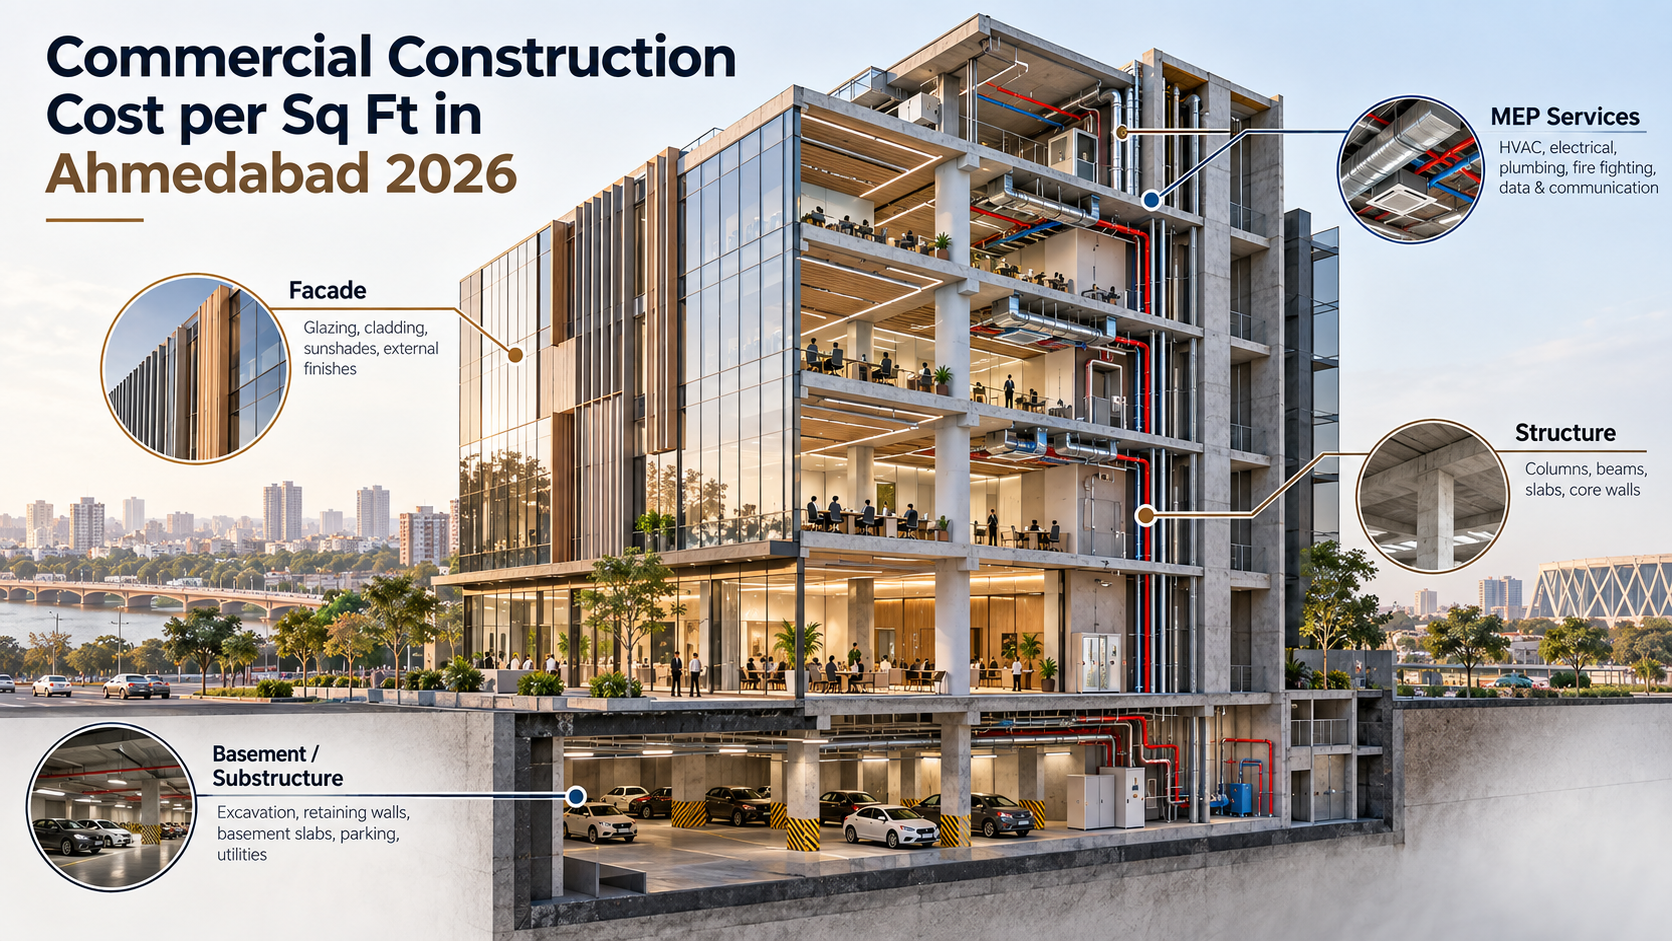
Cost Breakdown by Building Component
| Component | What drives the cost | Where budgets usually leak |
| Substructure (foundations, basements) | Soil strength, water table, number of basement levels | Shoring and dewatering not quantified |
| Superstructure (columns, beams, slabs) | Height, spans, floor loads, seismic design requirements | Steel quantity grows after final structural design |
| Envelope (walls, facade, roof) | Facade type, glass specification, insulation | Facade priced as a provisional sum |
| MEP services | HVAC type, power demand, fire systems, plumbing | Services designed after the civil tender |
| Vertical transport | Number, speed and capacity of lifts | Lead time and installation left out of schedule |
| Finishes | Lobby, toilets, common areas, flooring grade | Specification upgrades during execution |
| External works | Roads, drainage, compound wall, landscaping | Not included in the building rate at all |
| Preliminaries and site overheads | Project duration, site team, temporary works | Extended by delays |
7 Factors That Move Your Rate Up or Down
- Number of floors: taller buildings need heavier structure, more lifts, pressurised staircases and higher fire safety provisions.
- Basements: each basement level adds excavation, retaining walls, waterproofing, ventilation and often dewatering.
- Structural system: conventional beam-slab, flat slab or post-tensioned slabs each change concrete, steel and formwork quantities and floor-to-floor height.
- Facade: plastered and painted blockwork, ACP cladding and unitised glazing sit at very different price points.
- HVAC: split units, VRF systems and chilled water plants differ in capital cost, space needs and running cost.
- Specification grade: Grade-A tenants expect higher floor loads, larger power allowance, better lifts and quality common areas.
- Seismic and code compliance: Ahmedabad buildings must be designed to Indian seismic standards, including ductile detailing of reinforcement, which affects steel quantities.
2026 Market Forces Affecting Construction Cost
| Factor | Direction | What the data says |
| Labour | Up | New labour codes projected to raise labour costs by 5-12% (JLL) |
| Cement | Down | GST on cement cut from 28% to 18% from 22 Sep 2025 |
| Steel, aluminium, copper | Up | Forecast to rise 2-4% in 2026 (JLL) |
| Overall construction cost | Up | Expected to rise 3-5% in 2026 (JLL) |
| Office fit-out | Up | Most contractors surveyed expect pricing to rise in the next six months (Cushman & Wakefield) |
How to Build a Realistic Budget: A Worked Example
Illustrative example only, not a quote. A G+7 office with 8,000 sq ft floor plates (64,000 sq ft above ground) and two basements of 10,000 sq ft each (20,000 sq ft).
| Line item | Basis | Amount (Rs crore) |
| Above-ground warm shell | 64,000 sq ft x Rs 3,000 | 19.20 |
| Basements | 20,000 sq ft x Rs 2,800 | 5.60 |
| External development | Lump sum estimate | 0.60 |
| Construction subtotal | 25.40 | |
| Professional fees | 5% of construction | 1.27 |
| Contingency | 5% of construction | 1.27 |
| Escalation allowance | 4% of construction | 1.02 |
| Approvals and utility connections | Owner’s estimate | 0.50 |
| GST on construction contract | 18% of construction | 4.57 |
| Total project cost (excluding land) | 34.03 |
Divide Rs 34.03 crore by the total 84,000 sq ft and the effective cost is about Rs 4,050 per sq ft, roughly a third higher than the Rs 3,000 headline rate. This gap is where most budget disappointments come from.
Whether you can claim input tax credit on that GST depends on how the building will be used and the rules on blocked credits for construction of immovable property. Works contracts are taxed at 18%, so confirm your ITC position with your chartered accountant before finalising the budget.
To see what happens when these allowances are missing, read our pillar guide on why commercial construction projects go over budget.
Ahmedabad Market Context: Build for the Tenant Who Will Pay
- Knight Frank recorded about 0.8 million sq ft of office leasing in Ahmedabad in H1 2026, with average deal size rising to 21,833 sq ft.
- Nationally, Grade-A offices accounted for 97% of total office leasing in 2025, up from 94% in 2024.
- CBRE reported record office leasing of 82.6 million sq ft across nine cities including Ahmedabad in 2025.
For location insights, see our guides on commercial projects on SG Highway and commercial project trends in Ahmedabad.
How to Compare Two Contractor Quotes
- Convert every quote to the same area basis (built-up area is the most common for construction).
- Place all bids against one BOQ, line by line.
- Mark each exclusion and add a realistic cost for it to that bid.
- Check that specifications match: cement grade, steel grade, block type, tile size and brand, electrical brands.
- Compare payment terms, mobilisation advance and retention, because they change your cash flow.
- Read the qualifications page. A long list of assumptions often signals future variation claims.
Ways to Reduce Construction Cost Without Cutting Quality
- Optimise the structural grid with your structural engineer before architectural details are fixed.
- Question every basement level. Explore stilt or surface parking where planning rules and site size allow.
- Standardise floor plates so formwork, services and finishes repeat efficiently.
- Choose facade and HVAC on life-cycle cost, not only on purchase price.
- Coordinate MEP with structure before tender to avoid core cutting and rework.
- Place orders for long-lead items early to avoid price increases and rush charges.
How Brahmani Buildcon Prices Commercial Projects
- BOQ-based pricing with clear area definitions.
- Separate lines for basements, facade, MEP and external works.
- Written exclusions, so nothing surfaces later as an “extra”.
- 35+ years of experience, 55+ projects and 20+ million sq ft developed across Gujarat.
Frequently Asked Questions
What is the construction cost per sq ft for a commercial building in Ahmedabad in 2026?
It depends on specification. Bare shell structures sit at the lower end, warm shell offices in the middle and Grade-A offices at the top. Land, approvals, professional fees and GST are extra, and basements are priced separately.
Is GST included in the construction rate?
Usually not. Works contracts are taxed at 18%, and most contractors quote rates exclusive of GST. Always confirm in writing.
Why do two contractors quote very different rates for the same building?
They may be measuring different areas, including different scope or pricing different specifications. Compare quotes against the same BOQ and the same list of inclusions and exclusions.
How much do basements add to construction cost?
Basements add excavation, retaining walls, waterproofing, ventilation and often dewatering. They are usually priced higher per sq ft than above-ground floors and should always be a separate budget line.
Is a per sq ft estimate enough to get a construction loan?
Lenders generally expect a detailed estimate. A BOQ-based estimate prepared from drawings is more credible and easier to defend than a single per sq ft figure.
 by
by